
Manassas Homes for Sale

Mayfield Trace

Mayfield Trace is a beautiful Pulte homes community with homes built starting in 2005 and continuing through 2013. This neighborhood is located just off Godwin between Dumfries and Lucasville Roads.

The neighborhood is served by Bennett Elementary School, Parkside Middle School, and Osbourn Park High School and is close to urgent care centers, restaurants, movie theaters, the Manassas Old Town and Manassas Park VRE train stations for commuters, and many other amenities.
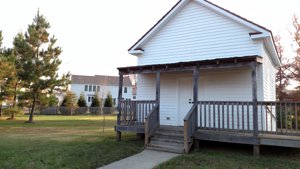
Reconstructed Lucasville School, Mayfield TraceThe area is peppered with many Civil War historical locations including the old Lucasville School seen here which is surrounded by modern day Mayfield Trace. Lucasville School was in operation from 1885 to 1926 "dedicated to interpreting post-Civil War African-American education in Prince William County Virginia". It was relocated from its original nearby site and reconstructed in its current location by local citizens, county officials, and Pulte while Mayfield Trace was under construction.

Mayfield Trace Neighborhood Slideshow

Mayfield Trace Recent Sales

$829,900
5 Beds 5 Baths VAPW2129860 MLS
****A Perfect 10!**** Large 5BR, 5BA with over 4,850SF! Original Owner (OCD Engineer working at Quantico) Meticulously Maintained this Home and it SHOWS! Rare Premium Cul-de-Sac Lot that Backs to Trees! This Mayfield Trace Jamestown II Model Estate Home is fully Upgraded and is TURN KEY! Upgrades include: New Driveway Just Installed, High end CertainTeed Architectural shingles 2018, New OptiMax Performance Waterproof Hybrid Resilient Plank with Cork Pad on main level, stairs and lower level, New Carpet on Stairs and upper bedrooms, Painted inside and out, new interior and exterior lighting, New Landscaping just finished, upgraded Trex deck with low maintenance PVC railing system, new Smoke detectors, new lighting, kitchen faucet, Yale front door lock, new lower level insulation and much more! The lower level is perfect for an In-Law/Teen/Private Suite! This is a TRUE Walk-out with TONS of Natural Light. There is a Large 20’ by 13’ Storage room that could be easily converted into a Media room/2nd Kitchen/Wet Bar/6th Bedroom or Office/School room! HOA fee is only $80 per month!! (It was just lowered due to excellent management) Located in the established Mayfield Trace community, this home sits in a quiet, well-maintained neighborhood with walking paths, sidewalks, and landscaped common areas. Minutes from Historic Old Town Manassas for dining, boutiques, farmers markets, live music, and year-round events. Easy access to Godwin Drive, Route 234, Route 28, Prince William Parkway, and I-66, plus the Manassas VRE and Amtrak stations and Omni Ride bus service for commuting to Northern Virginia and Washington, DC. Everyday conveniences include Costco, Target, Harris Teeter, Super Walmart, and Manassas Mall. Nearby employers and growth centers include Micron Technology, BAE Systems, Lockheed Martin, and the Nexus234 Innovation District at the George Mason University Science and Technology Campus. Recreation close by includes Farm Brew LIVE on Discovery Boulevard (2 Silos Brewing, The Black Sheep Restaurant, and MurLarkey Distillery), Manassas National Battlefield Park, Prince William Forest Park, Manassas Regional Airport, and the Prince William County Fairgrounds. For buyers seeking space, condition, and location—this home delivers. If you See only ONE home this week…..THIS IS IT! You will NOT be Disappointed ! This Home will NOT Last ! *****************OPEN HOUSE Saturday 9/12, 1-3pm and Sunday 9/13, 1-3 pm*********************

9407 Rim Rock Ct, Manassas

$825,000
4 Beds 4 Baths VAPW2116742 MLS
Welcome to 9301 Stoney Run Place—an exceptional opportunity in sought-after Mayfield Trace offering over 4,350 total square feet, with 2,890 square feet above grade and a fully finished walk-up lower level. Owned and meticulously cared for by the original owner, this home reflects true pride of ownership and is presented in excellent, move-in ready condition. Freshly painted from top to bottom (2026) and filled with natural light, the home offers a bright, inviting feel throughout. Step into a grand two-story foyer that sets the tone, flanked by formal living and dining spaces, and flowing seamlessly into a spacious, open-concept layout designed for both everyday living and entertaining. Don't miss the central vacuum for convenience throughout the entire home. At the heart of the home, the expansive kitchen connects effortlessly to the breakfast nook, sunroom, and family room—creating a large, cohesive gathering space with intentional flow. The sunroom adds additional seating and versatility, while the family room features a gas fireplace, offering warmth and ambiance for cozy evenings. The main level also features a spacious and highly functional laundry area, ideally situated just off the kitchen and two-car garage. Thoughtfully designed with everyday convenience in mind, this area includes a powder room, mudroom space, and additional closet storage—creating the perfect drop zone for busy households while keeping the main living areas organized and clutter-free. Upstairs, the primary suite provides a comfortable retreat with generous proportions, a spa-inspired bath, and ample closet space with two walk in closets. Three additional well-sized bedrooms complete the upper level, offering flexibility for family, guests, or work-from-home needs. The fully finished walk-up basement expands your living options with a full bathroom, recreation space, and a private flex room ideal for a home office, gym, or potential fifth bedroom (NTC). Ample storage throughout ensures both functionality and convenience. Major updates include a newer roof (2023), water heater (2026), and like-new hardwood flooring on the main level. Step outside to a charming brick patio that extends seamlessly from the sunroom to the walk-up basement entrance, creating a natural extension of the home’s living space. Surrounded by thoughtfully designed landscaping, this outdoor area offers both beauty and functionality with plenty of space and opportunity to create your own private oasis. Whether you’re enjoying a quiet morning coffee, unwinding with evening cocktails, or hosting guests for a summer BBQ, this setting is perfectly suited for everyday enjoyment and effortless entertaining. Located in the established Mayfield Trace community, residents enjoy a quiet, well-maintained neighborhood just minutes from the charm of Historic Old Town Manassas. Experience local dining, boutique shopping, farmers markets, live music, and year-round community events. Commuters will appreciate easy access to major routes and the nearby VRE and Amtrak stations, making travel to Washington, DC and beyond seamless. For buyers seeking space, condition, and location—this home delivers. 9301 Stoney Run Place is more than a home—it’s where your next chapter begins.

9301 Stoney Run Place, Manassas

$845,000
5 Beds 5 Baths VAPW2114720 MLS
************Offer review is scheduled for March 30th, with all submissions due by 6:00 PM********* Former builder’s model home featuring an exceptional floor plan and nearly 4,700 sq ft of finished living space. This spacious residence offers 5 bedrooms and 5 full bathrooms with generous living areas designed for both everyday comfort and entertaining. The home showcases upgraded designer wallpaper and decorative wall finishes originally selected for the model home, adding character and elegance throughout. The main level features formal living and dining areas, a large family room open to the kitchen and breakfast area, and abundant natural light. The upper level includes a spacious primary suite with walk-in closets and private bath along with additional well-sized bedrooms. The fully finished lower level provides flexible space for recreation, media, or guest use. Large deck and backyard offer additional room to relax or entertain. Convenient location near shopping, schools, parks, and commuter routes. Homes with this layout and space are rarely available—schedule a visit and experience the design and flow in person. Key Features: • 5 Spacious Bedrooms with ensuite walk-in closets • 5 Full Bathrooms (Master with Jacuzzi & separate shower) • Gourmet Kitchen with stainless steel appliances & breakfast area • Sunroom with walk-out balcony • Main-level bedroom with full bath – perfect for guests or office • Expansive living & dining rooms, cozy family room with fireplace • Large backyard deck – perfect for entertaining • Double garage + 2 additional ground-level parking spaces • Finished basement with new carpet

9566 Mountwood Drive, Manassas

Start Your Search