7608 Mcweadon Ln, Springfield, VA 22150
- $1,195,000
- 6
- BD
- 5
- BA
- 3,336
- SqFt




- List Price
- $1,195,000
- Price Change
- ▼ $55,000 1789673715
- Days on Market
- 12
- Status
- ACTIVE
- MLS#
- VAFX2339494
- Bedrooms
- 6
- Bathrooms
- 5
- Full Baths
- 4
- Half Baths
- 1
- Living Area
- 3,336
- Lot Size (Acres)
- 0.21
- Style
- Colonial
- Year Built
- 2001
- County
- Fairfax
- School District
- Fairfax County Public Schools
Property Description
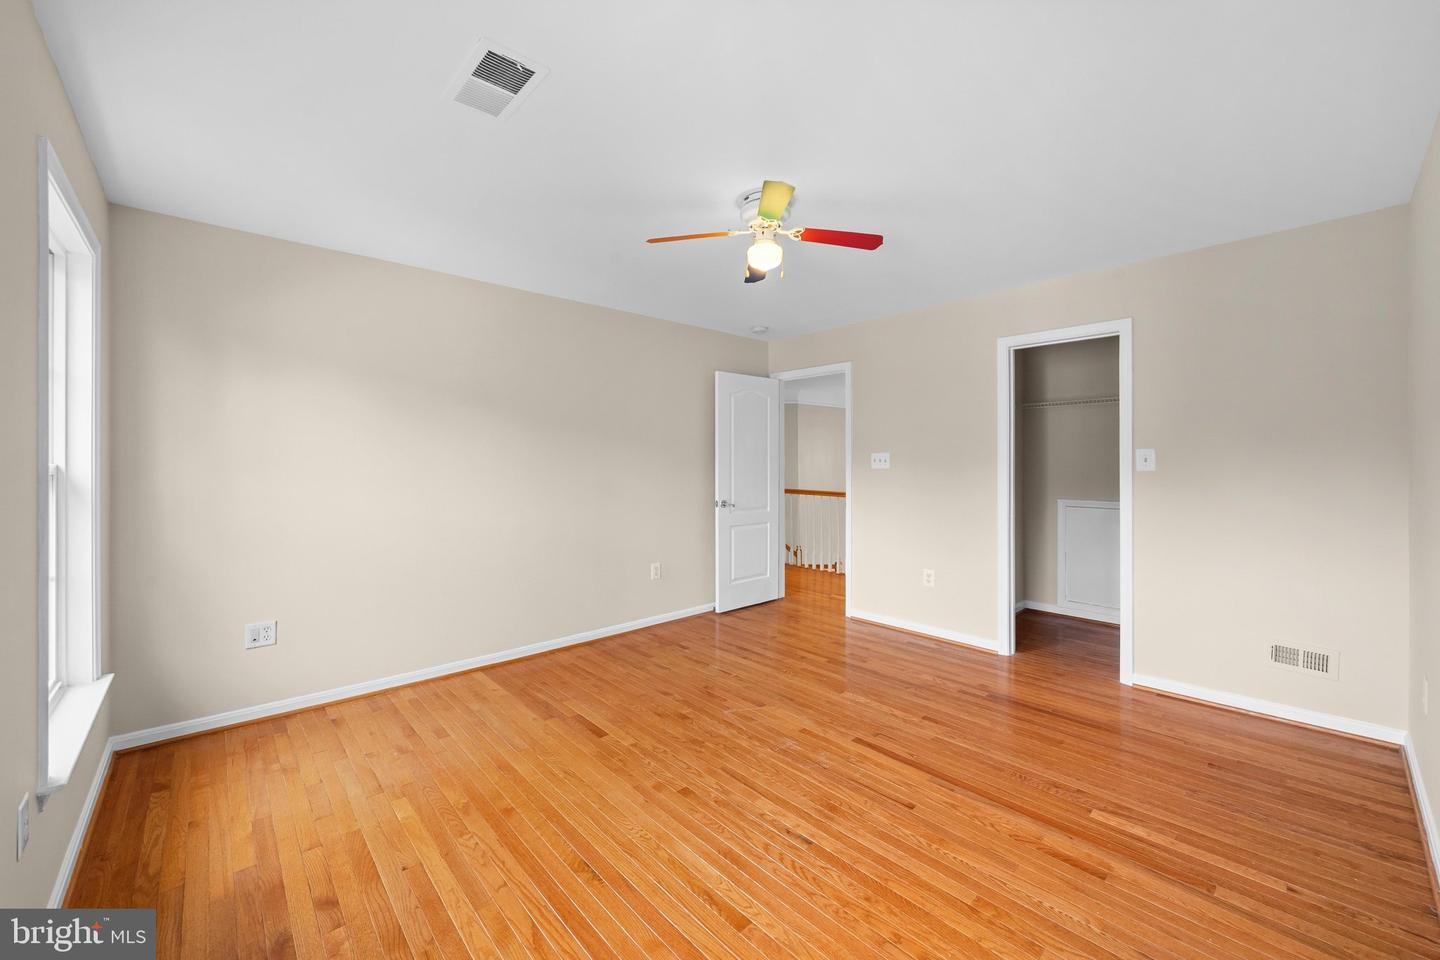
PRICE IMPROVEMENT - Nestled in the prestigious Accotink Bluff Estates, this stunning Colonial offers an exceptional blend of timeless elegance, modern updates, and everyday comfort. Extensively updated in 2025 and 2026, this move-in-ready home features FRESH INTERIOR PAINT, NEW ROOF, NEWER HVAC SYSTEMS (2024 & 2020), NEW STAINLESS STEEL KITCHEN APPLIANCES, RENOVATED KITCHEN AND BASEMENT SPACES, UPDATED BATHROOMS, REPAINTED DECK. Spanning 6 spacious bedrooms and 4.5 elegantly appointed bathrooms, this residence is designed for both relaxation and entertaining. Step inside to discover an open floor plan that seamlessly connects the gourmet kitchen-equipped with stainless steel appliances, double ovens, and upgraded countertops-to the inviting family room, complete with a cozy electric fireplace adorned with glass doors. The formal dining room, enhanced by crown moldings and chair railings, sets the stage for memorable gatherings. Retreat to the primary suite, featuring a lavish bathroom with jetted tub and walk-in shower, complemented by generous walk-in closets. Additional highlights include luxurious hardwood and ceramic tile flooring, recessed lighting, and thoughtful window treatments throughout. Outside, the beautifully landscaped lot backs to serene trees, providing a tranquil backdrop for outdoor living on the expansive deck and patio. With a prime location in the middle of the block, enjoy easy access to Franconia-Springfield Metro, commuter lots, shopping in Kingstowne, Wegmans, Springfield Plaza, Springfield Town Center, Fort Belvoir, Old Town Alexandria and to Reagan Airport (DCA), all within a short distance. This home is not just a residence; it's a lifestyle, offering the perfect balance of elegance and convenience in a sought-after community. Experience the epitome of luxury living in this remarkable property.
/u.realgeeks.media/thelighthouseteam/01_brand/Lighthouse_Logos.jpg)
Additional Information
- Subdivision
- Accotink Bluff Estates
- Taxes
- $12913
- HOA Fee
- $650
- HOA Frequency
- Annually
- Interior Features
- Floor Plan - Open, Formal/Separate Dining Room, Family Room Off Kitchen, Crown Moldings, Chair Railings, Kitchen - Gourmet, Kitchen - Eat-In, Recessed Lighting, Upgraded Countertops, Walk-in Closet(s), Window Treatments, Ceiling Fan(s), Primary Bath(s), Bathroom - Jetted Tub, Bathroom - Walk-In Shower, 2nd Kitchen
- School District
- Fairfax County Public Schools
- Fireplaces
- 1
- Fireplace Description
- Electric, Fireplace - Glass Doors, Gas/Propane
- Flooring
- Hardwood, Luxury Vinyl Plank, Ceramic Tile
- Garage
- Yes
- Garage Spaces
- 2
- View
- Street, Trees/Woods
- Heating
- Central, Heat Pump(s)
- Heating Fuel
- Natural Gas
- Cooling
- Central A/C
- Roof
- Architectural Shingle
- Water
- Public
- Sewer
- Public Sewer
- Room Level
- Primary Bedroom: Upper 1, Bedroom 2: Upper 1, Bedroom 3: Upper 1, Bathroom 2: Upper 1, Bathroom 3: Upper 1, Primary Bathroom: Upper 1, Bedroom 4: Upper 1, Living Room: Main, Office: Main, Dining Room: Main, Kitchen: Main, Family Room: Main, Laundry: Main, Half Bath: Main, Recreation Room: Lower 1, Bathroom 3: Lower 1, Bedroom 5: Lower 1, Bedroom 6: Lower 1, Bonus Room: Lower 1, Kitchen: Lower 1, Utility Room: Lower 1
- Basement
- Yes
Mortgage Calculator
Listing courtesy of Samson Properties. Contact: 5713781346