11154 Stonebrook Dr, Manassas, VA 20112
- $699,888
- 4
- BD
- 3
- BA
- 2,150
- SqFt






- List Price
- $699,888
- Days on Market
- 1
- Status
- ACTIVE
- MLS#
- VAPW2129506
- Bedrooms
- 4
- Bathrooms
- 3
- Full Baths
- 2
- Half Baths
- 1
- Living Area
- 2,150
- Lot Size (Acres)
- 1.33
- Style
- Colonial
- Year Built
- 1983
- County
- Prince William
- School District
- Prince William County Public Schools
Property Description
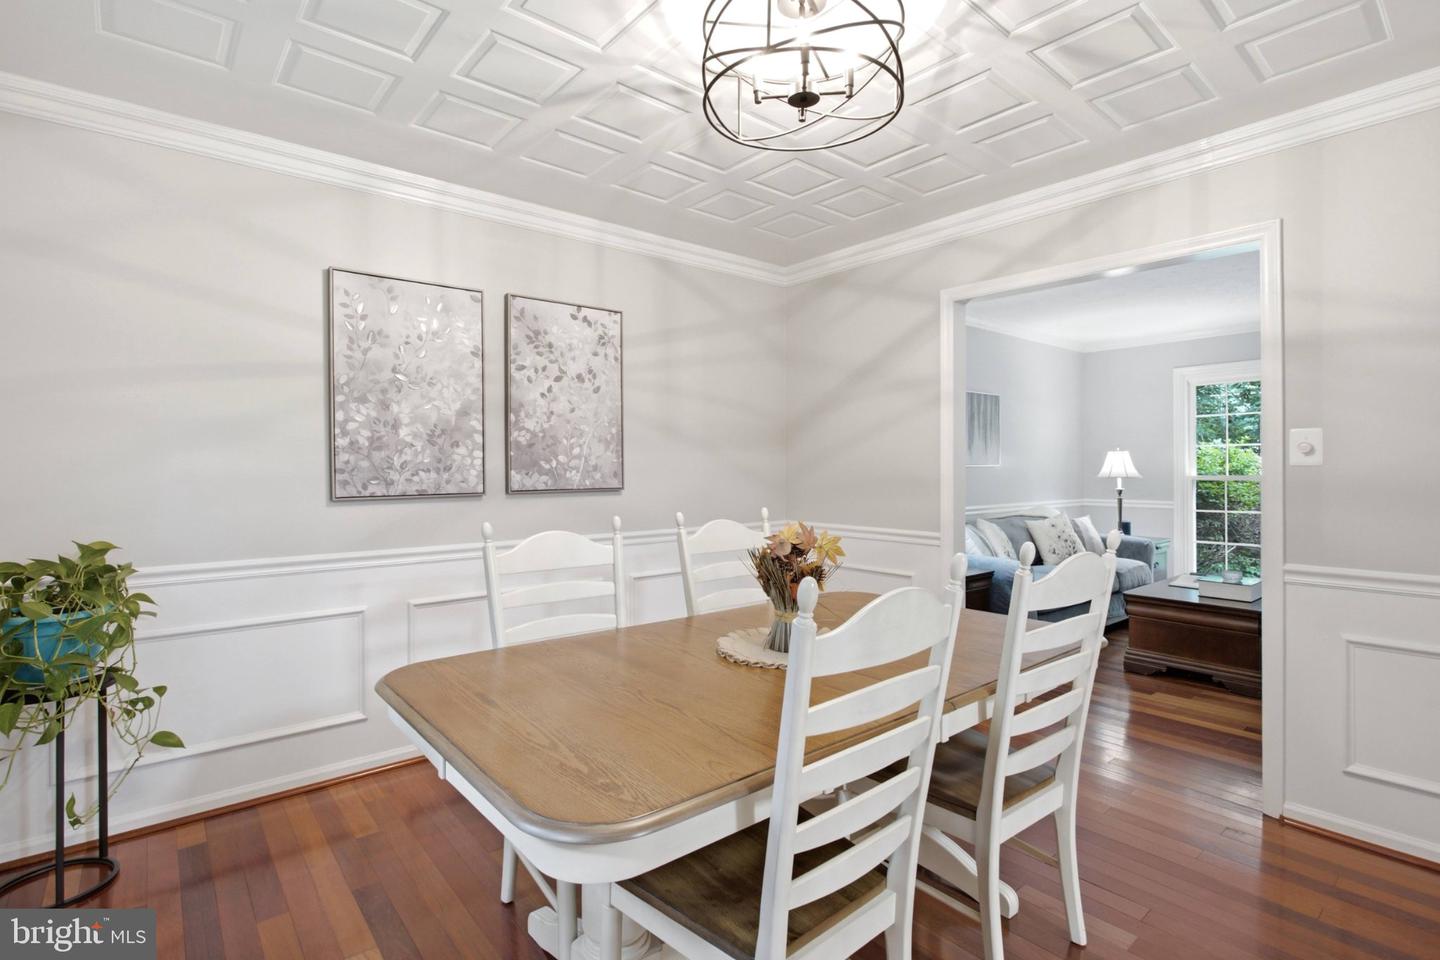
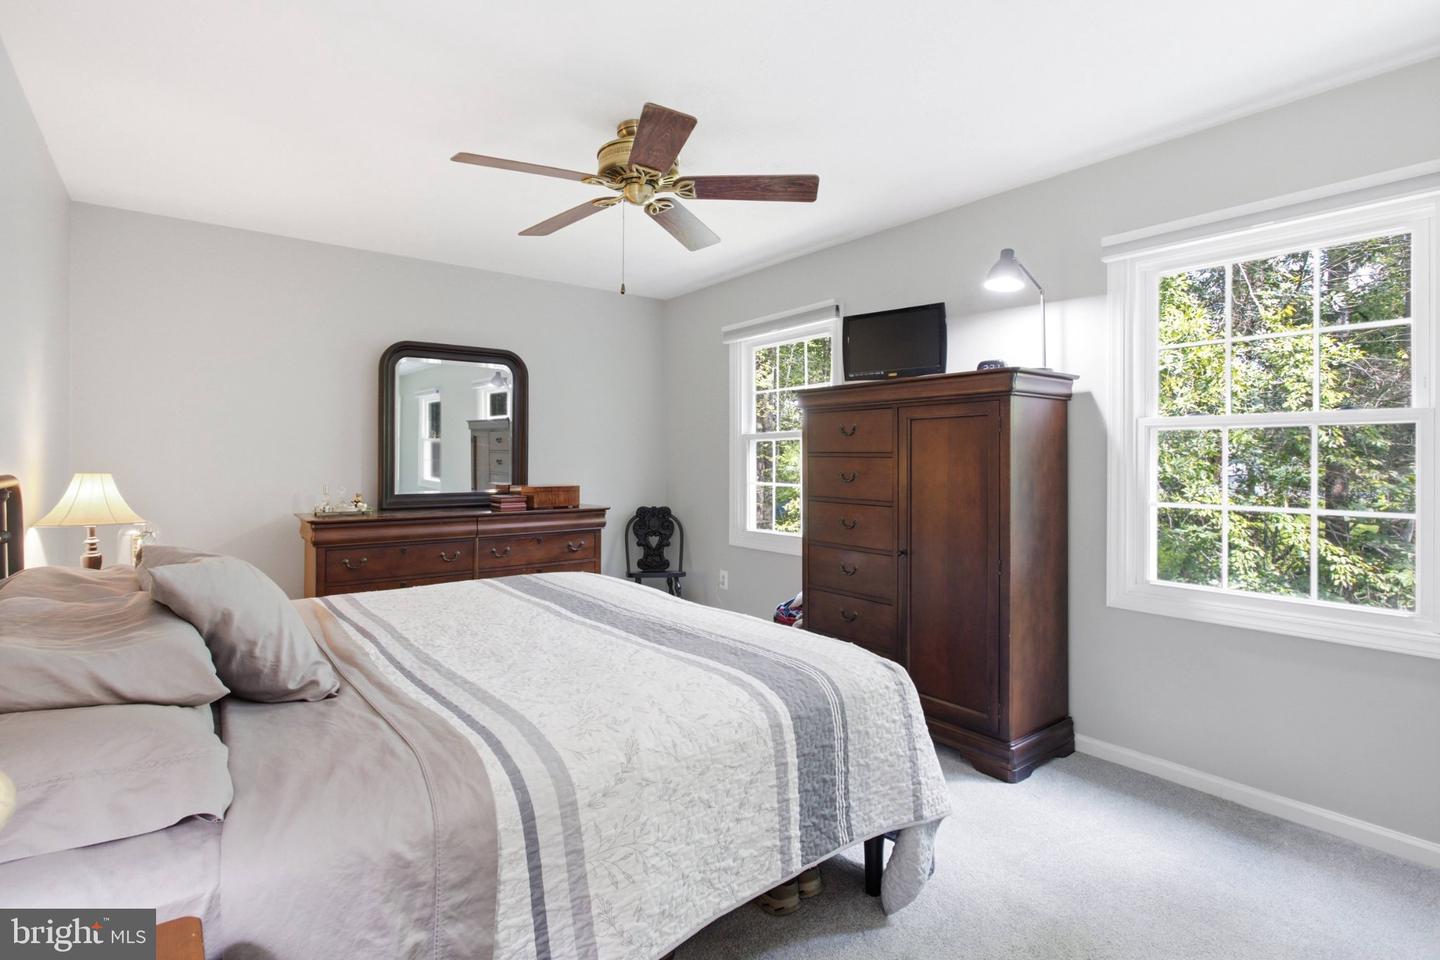
Tucked away beneath a canopy of mature trees, 11154 Stonebrook Drive is the kind of home that feels like an escape from the moment you arrive. Set on over an acre in a secluded neighborhood with private access to the Occoquan River, this 4 bedroom, 2.5 bath home offers a wonderful balance of privacy, space, and places to gather, both inside and out. Step through the front door and you’ll find a home filled with warmth and natural light. Hardwood floors add character to the main living spaces, while large windows bring views of the surrounding trees indoors. The living room offers plenty of space for conversation and entertaining, while the inviting family room centers around a classic brick fireplace, the perfect backdrop for quiet evenings, movie nights, and cooler Virginia weekends. French doors open to the deck, creating an easy connection between indoor and outdoor living. At the heart of the home, the kitchen offers generous counter space and an adjoining breakfast area surrounded by windows, creating a bright spot for morning coffee, casual meals, and everyday conversation. Whether preparing dinner for two or hosting a house full of guests, the layout keeps everyone connected. Upstairs, four bedrooms provide room to create comfortable retreats, guest space, or a home office. The primary bedroom offers a peaceful place to unwind at the end of the day. Downstairs, the finished lower level adds even more flexible living space, ideal for a recreation room, workout area, hobbies, or whatever fits your lifestyle. Outside is where Stonebrook truly begins to feel special. The spacious deck overlooks the wooded property, offering plenty of room for grilling, dining outdoors, or simply enjoying the quiet surroundings. With 1.3 acres, there is space to explore, garden, play, entertain, or just enjoy a little more breathing room. And when adventure calls, private neighborhood access to the Occoquan River adds another dimension to life here, whether your idea of a perfect afternoon involves getting out on the water, enjoying nature, or simply escaping the pace of everyday life. 11154 Stonebrook Drive isn’t simply a place to live, it’s a place to settle in, spread out, gather together, and make memories for years to come.
/u.realgeeks.media/thelighthouseteam/01_brand/Lighthouse_Logos.jpg)
Additional Information
- Subdivision
- Riverview Estates
- Taxes
- $5785
- HOA Fee
- $175
- HOA Frequency
- Annually
- Interior Features
- Water Treat System, Window Treatments, Bathroom - Tub Shower, Bathroom - Walk-In Shower, Breakfast Area, Carpet, Ceiling Fan(s), Family Room Off Kitchen, Floor Plan - Traditional, Formal/Separate Dining Room, Kitchen - Eat-In, Primary Bath(s), Pantry, Recessed Lighting, Stove - Wood, Walk-in Closet(s)
- Amenities
- Water/Lake Privileges, Tot Lots/Playground
- School District
- Prince William County Public Schools
- Elementary School
- Signal Hill
- Middle School
- Parkside
- High School
- Osbourn Park
- Fireplaces
- 1
- Fireplace Description
- Screen, Wood, Brick, Mantel(s)
- Flooring
- Carpet, Luxury Vinyl Plank, Tile/Brick
- Garage
- Yes
- Garage Spaces
- 2
- Community Amenities
- Water/Lake Privileges, Tot Lots/Playground
- Heating
- Heat Pump(s)
- Heating Fuel
- Electric
- Cooling
- Central A/C
- Water
- Private
- Sewer
- Septic Exists, Septic = # of BR
- Room Level
- Primary Bedroom: Upper 1, Primary Bathroom: Upper 1, Bedroom 1: Upper 1, Bedroom 2: Upper 1, Bathroom 3: Upper 1, Bathroom 1: Upper 1, Living Room: Main, Dining Room: Main, Kitchen: Main, Family Room: Main, Basement: Lower 1, Storage Room: Lower 1
- Basement
- Yes
Mortgage Calculator
Listing courtesy of eXp Realty LLC. Contact: 7034253582