17008 Hoskins Way, Dumfries, VA 22026
- $420,000
- 2
- BD
- 3
- BA
- 1,170
- SqFt




- List Price
- $420,000
- Days on Market
- 0
- Status
- ACTIVE
- MLS#
- VAPW2128118
- Bedrooms
- 2
- Bathrooms
- 3
- Full Baths
- 2
- Half Baths
- 1
- Living Area
- 1,170
- Style
- Colonial
- Year Built
- 2015
- County
- Prince William
- School District
- Prince William County Public Schools
Property Description
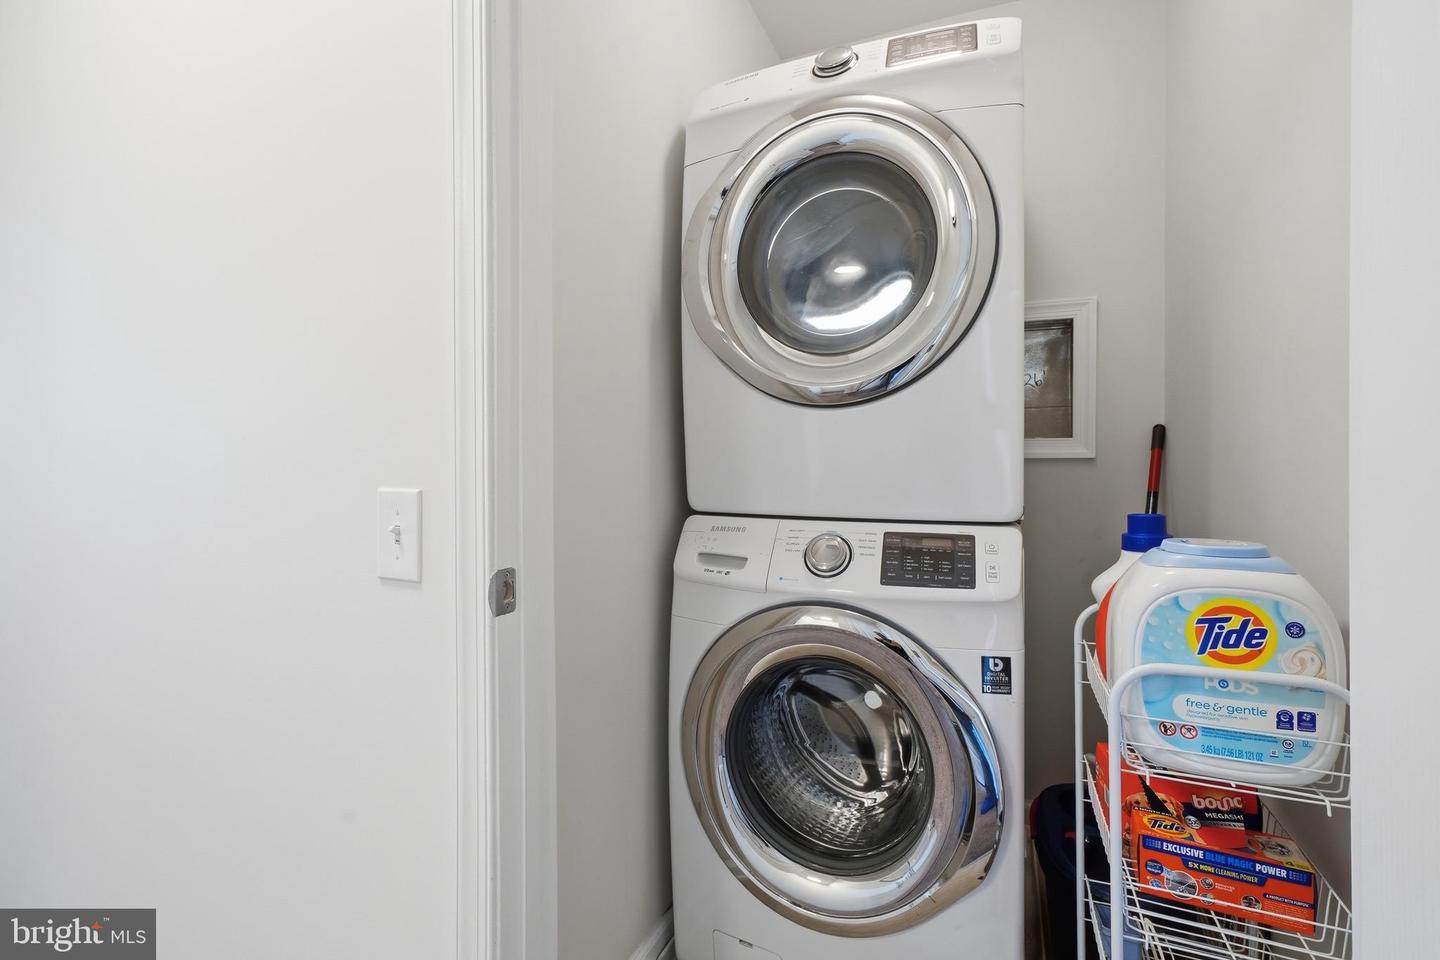
Move in ready and meticulously maintained, this interior-unit townhome with an attached single-car garage sits on a peaceful pipestem street where minimal through traffic means more privacy for you and your family. Three levels of open, thoughtfully designed living space await, starting with hardwood floors on the main level and a chef ready kitchen boasting stainless steel appliances, granite countertops, a gas stove, and a premium refrigerator. Just off the kitchen, past the freshly updated powder room, step out onto the rear deck, with plenty of room below to add a spacious patio, perfect for outdoor entertaining. The third level features both bedrooms, the primary bathroom with dual vanity sinks and the guest bathroom. You'll also find a conveniently located laundry room complete with a Samsung washer and dryer combo that conveys with the home. Lighting fixtures and ceiling fans have been added throughout the bedrooms, living room, and dining areas for a modern touch, while the finished basement offers a spacious rec room, perfect for a home gym, office, or media room. Location is just as compelling as the home itself: you're a few steps from the community tot lot and minutes from neighborhood shops, restaurants, and the new VRE station coming to Dumfries, part of a broader wave of development that includes a 365 unit residential community and a new retail center, both currently under construction nearby. This is an area on the rise, and this home is competitively priced to reflect it. An additional perk for VA buyers: the seller is offering an assumable loan at a 2.75% interest rate, with approximately $290,000 remaining on the balance, a significant savings opportunity given current interest rates.
/u.realgeeks.media/thelighthouseteam/01_brand/Lighthouse_Logos.jpg)
Additional Information
- Subdivision
- Cherry Hill Crossing
- Taxes
- $3899
- Condo Fee
- $168
- Interior Features
- Breakfast Area, Ceiling Fan(s), Carpet, Combination Dining/Living, Floor Plan - Traditional, Kitchen - Eat-In, Kitchen - Table Space, Primary Bath(s), Recessed Lighting, Upgraded Countertops, Walk-in Closet(s), Window Treatments, Wood Floors, Bathroom - Tub Shower, Pantry
- Amenities
- Tot Lots/Playground
- School District
- Prince William County Public Schools
- Middle School
- Potomac
- High School
- Potomac
- Flooring
- Carpet, Ceramic Tile, Hardwood
- Garage
- Yes
- Garage Spaces
- 1
- Community Amenities
- Tot Lots/Playground
- Heating
- Forced Air
- Heating Fuel
- Natural Gas
- Cooling
- Central A/C, Ceiling Fan(s)
- Water
- Public
- Sewer
- Public Sewer
- Room Level
- Bedroom 1: Upper 1, Bedroom 2: Upper 1, Bathroom 2: Upper 1, Laundry: Upper 1, Dining Room: Main, Bathroom 1: Upper 1, Kitchen: Main, Living Room: Main, Family Room: Lower 1, Foyer: Lower 1
Mortgage Calculator
Listing courtesy of Samson Properties. Contact: (703) 378-8810