12207 Knightsbridge Dr, Woodbridge, VA 22192
- $774,950
- 5
- BD
- 4
- BA
- 2,344
- SqFt






- List Price
- $774,950
- Days on Market
- 0
- Status
- ACTIVE
- MLS#
- VAPW2127182
- Bedrooms
- 5
- Bathrooms
- 4
- Full Baths
- 3
- Half Baths
- 1
- Living Area
- 2,344
- Lot Size (Acres)
- 0.34
- Style
- Colonial
- Year Built
- 1988
- County
- Prince William
- School District
- Prince William County Public Schools
Property Description
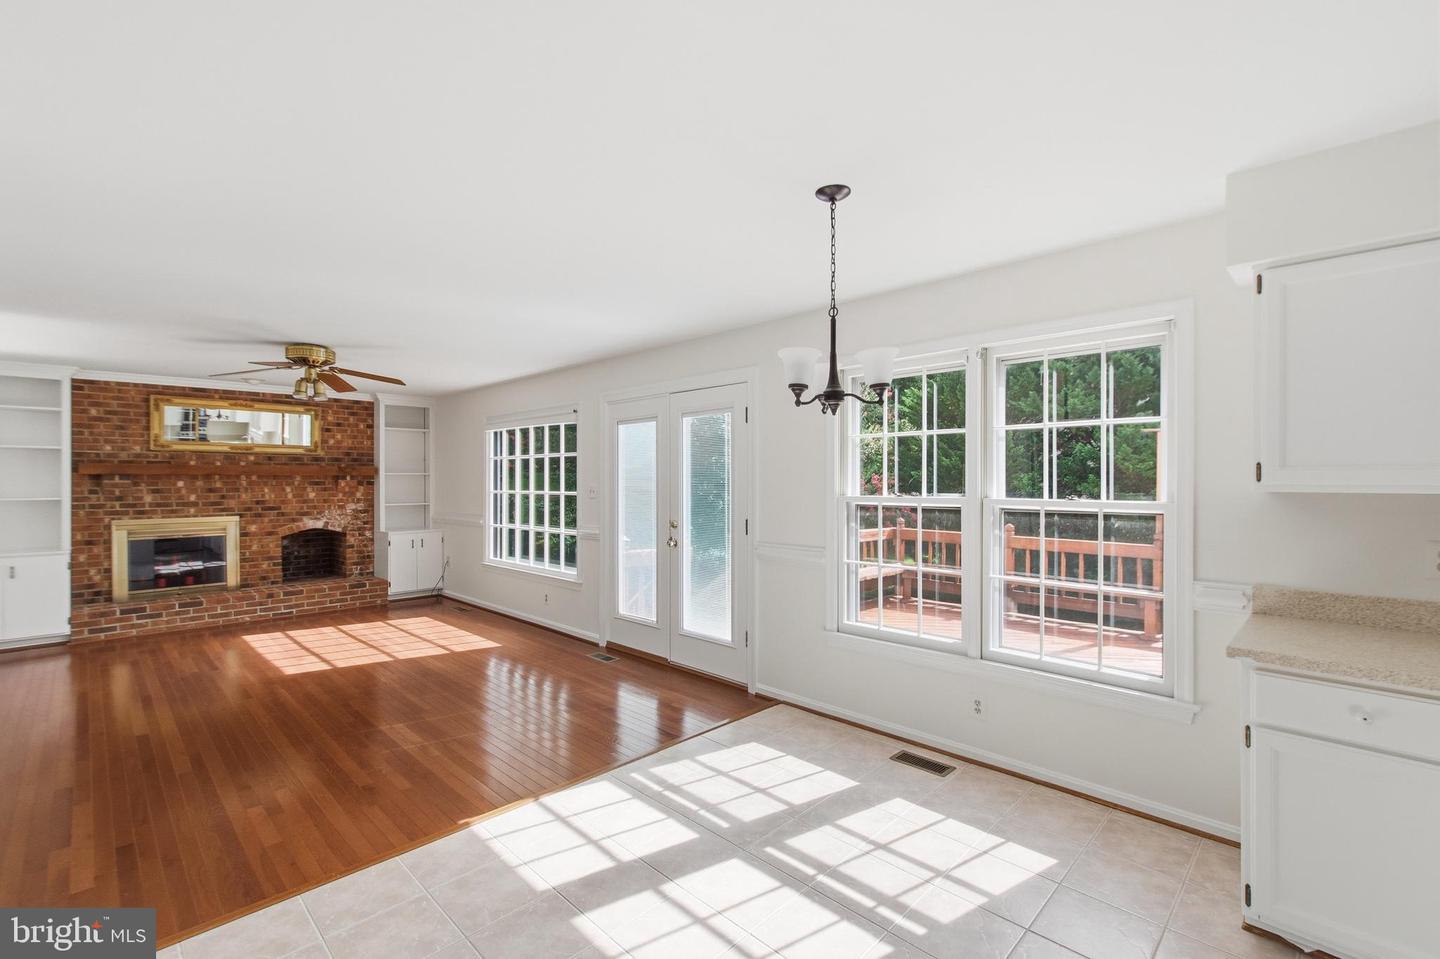
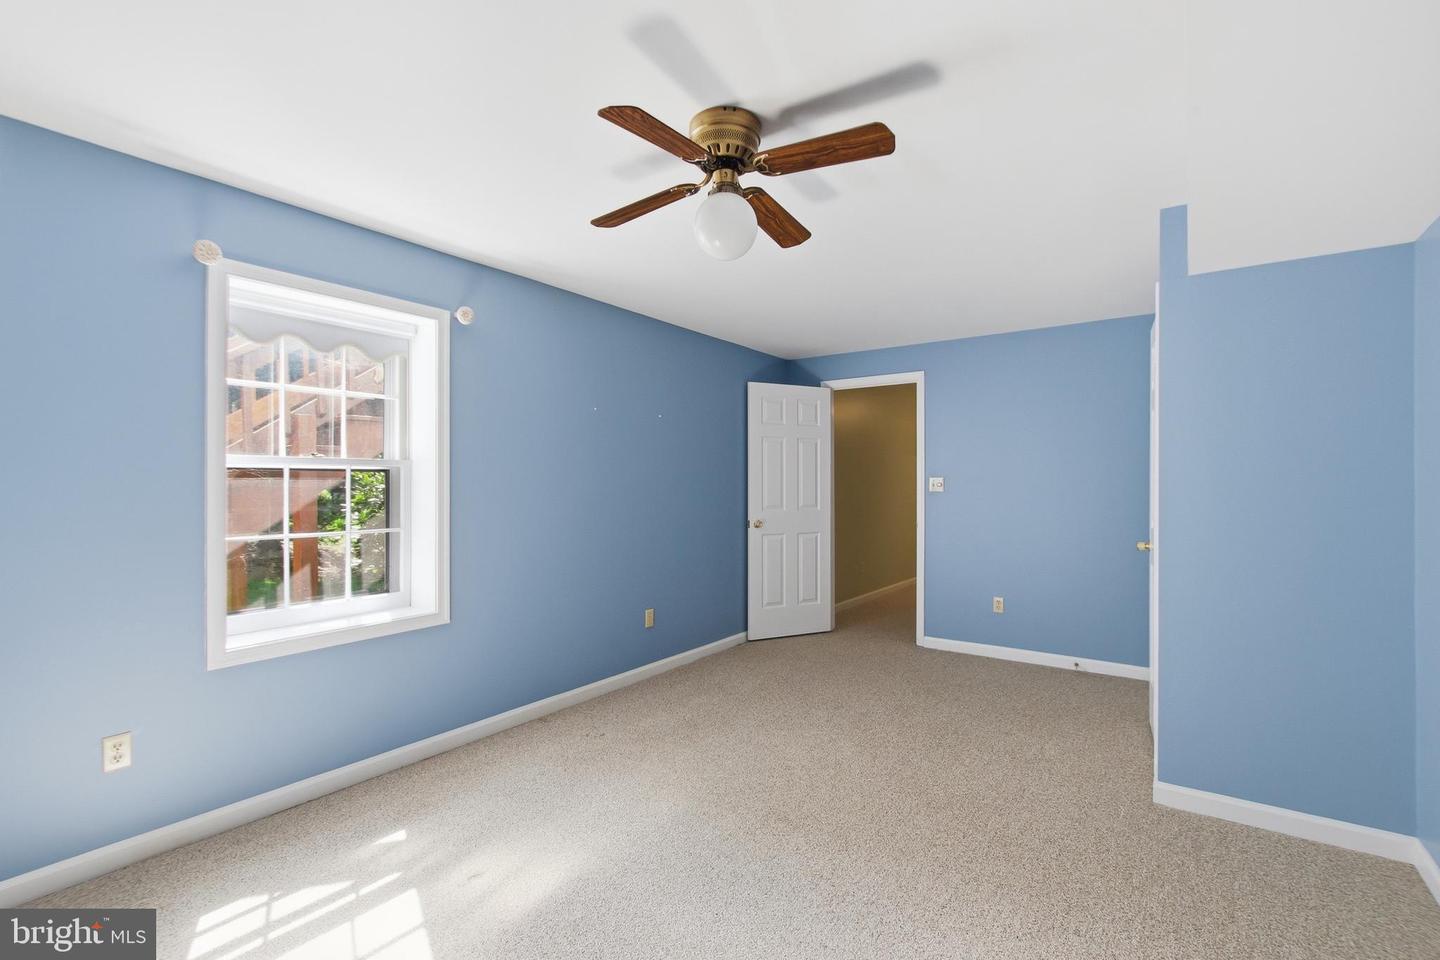
relisted NEW PHOTOS TO COME WOW.... TEMP OFF MARKET TO ALLOW FOR UPDATING AND A FRESH NEW LOOK! MOTIVATED SELLER has updated interior to please ....freshly painted interior, new appliances, kitchen cabinetry updated, main level hardwood floors, excellent curb appeal, great neighborhood and yard. Move in ready, make this your home. You will love the community, school and amenities. Lower level is fully finished with 5th bedroom w/ full window.....full bath, bar in rec room, walkout to patio.
/u.realgeeks.media/thelighthouseteam/01_brand/Lighthouse_Logos.jpg)
Additional Information
- Subdivision
- Westridge
- Taxes
- $6697
- HOA Fee
- $292
- HOA Frequency
- Quarterly
- Interior Features
- Attic, Bathroom - Stall Shower, Bathroom - Tub Shower, Breakfast Area, Built-Ins, Carpet, Ceiling Fan(s), Chair Railings, Crown Moldings, Family Room Off Kitchen, Floor Plan - Traditional, Formal/Separate Dining Room, Kitchen - Country, Kitchen - Eat-In, Kitchen - Gourmet, Kitchen - Table Space, Primary Bath(s), Upgraded Countertops, Walk-in Closet(s), Window Treatments, Wood Floors, Other, Skylight(s), Pantry, Recessed Lighting
- Amenities
- Basketball Courts, Bike Trail, Club House, Common Grounds, Jog/Walk Path, Lake, Party Room, Pickleball Courts, Picnic Area, Pool - Outdoor, Swimming Pool, Tennis Courts, Tot Lots/Playground, Water/Lake Privileges
- School District
- Prince William County Public Schools
- Elementary School
- Westridge
- Middle School
- Woodbridge
- High School
- Call School Board
- Fireplaces
- 1
- Fireplace Description
- Fireplace - Glass Doors, Brick, Mantel(s), Wood
- Flooring
- Carpet, Ceramic Tile, Hardwood, Luxury Vinyl Plank, Solid Hardwood
- Garage
- Yes
- Garage Spaces
- 2
- Exterior Features
- Extensive Hardscape
- Community Amenities
- Basketball Courts, Bike Trail, Club House, Common Grounds, Jog/Walk Path, Lake, Party Room, Pickleball Courts, Picnic Area, Pool - Outdoor, Swimming Pool, Tennis Courts, Tot Lots/Playground, Water/Lake Privileges
- View
- Garden/Lawn, Street, Trees/Woods
- Heating
- Forced Air, Programmable Thermostat
- Heating Fuel
- Natural Gas
- Cooling
- Central A/C, Ceiling Fan(s), Programmable Thermostat
- Roof
- Architectural Shingle
- Utilities
- Cable TV, Cable TV Available, Natural Gas Available, Under Ground
- Water
- Public
- Sewer
- Public Sewer
- Room Level
- Primary Bedroom: Upper 1, Bedroom 2: Upper 1, Bathroom 3: Upper 1, Bedroom 4: Upper 1, Primary Bathroom: Upper 1, Full Bath: Upper 1, Foyer: Main, Living Room: Main, Study: Main, Dining Room: Main, Kitchen: Main, Breakfast Room: Main, Family Room: Main, Laundry: Main, Recreation Room: Lower 1, Bedroom 5: Lower 1, Bathroom 3: Lower 1, Storage Room: Lower 1, Half Bath: Main
- Basement
- Yes
Mortgage Calculator
Listing courtesy of Samson Properties. Contact: (571) 921-9755